
Your Custom Text Here
38342 S Sawtell Rd Molalla, OR 97038
MLS# 782697139, 3 Bedrooms + Bonus, 1 Bathroom, 1,370 SF, Built in 1942.
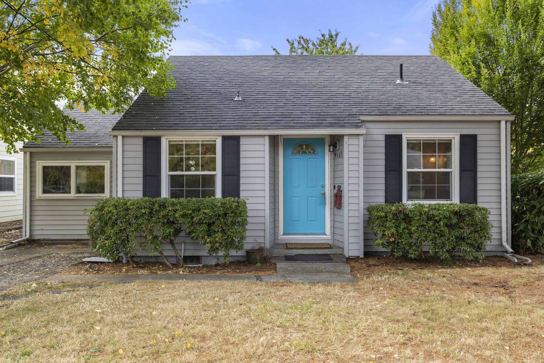
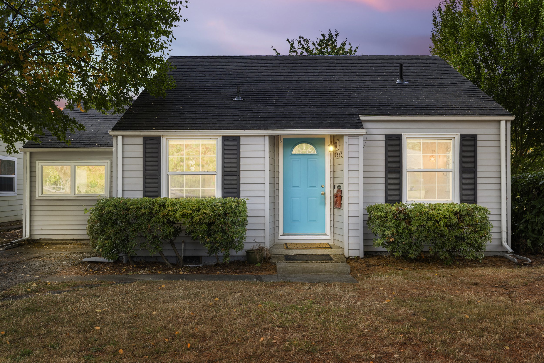
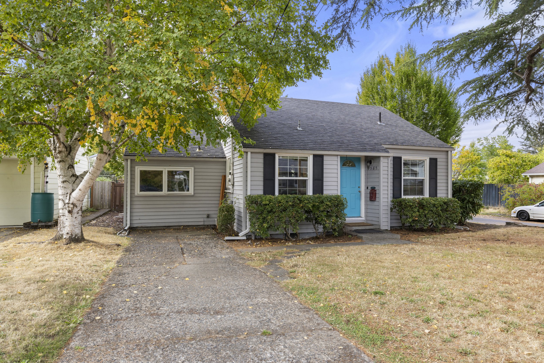
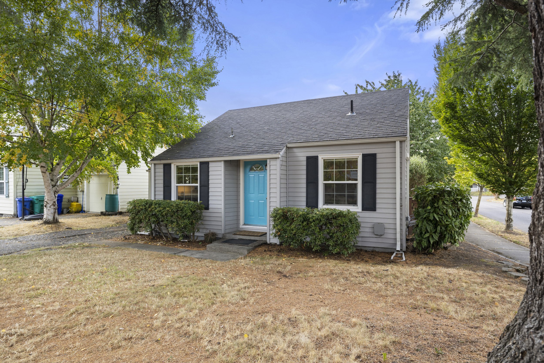
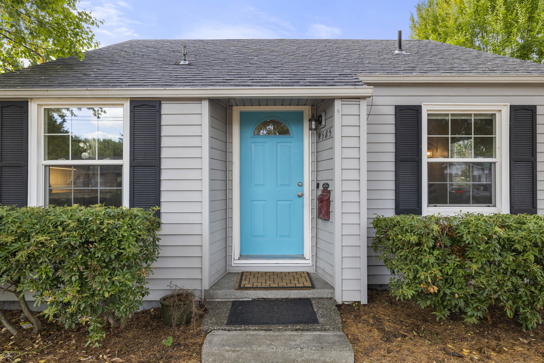
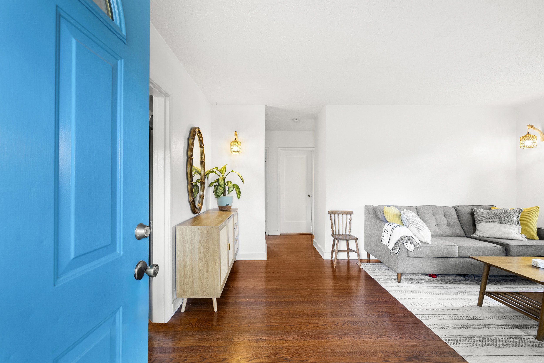
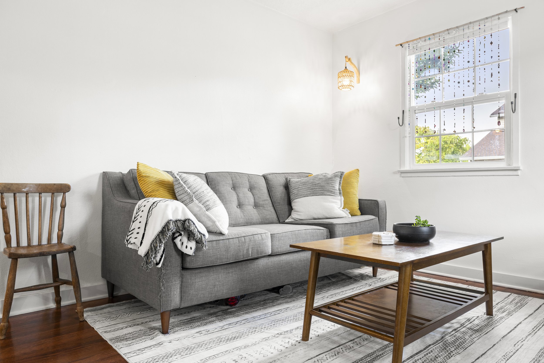
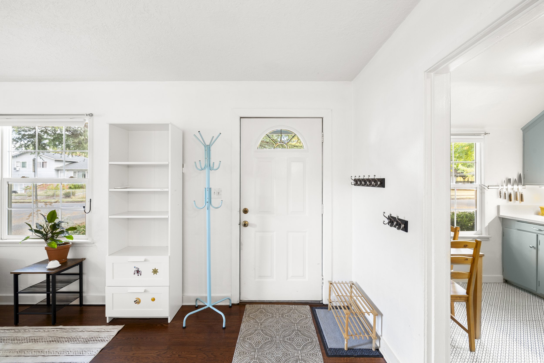
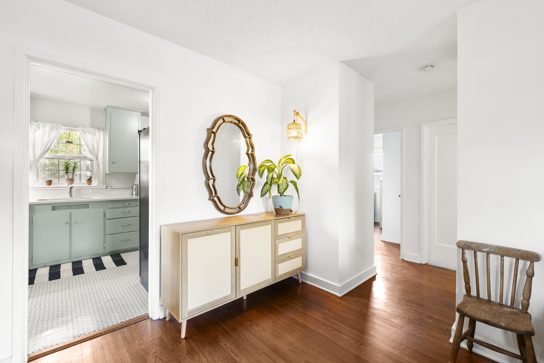
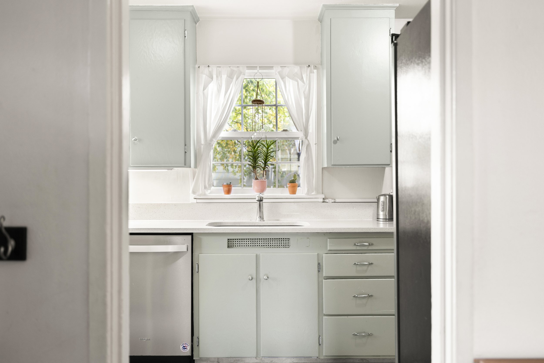
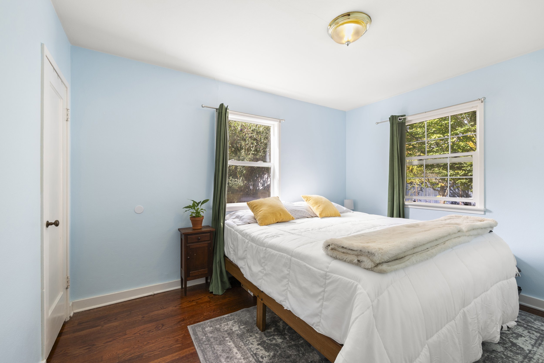
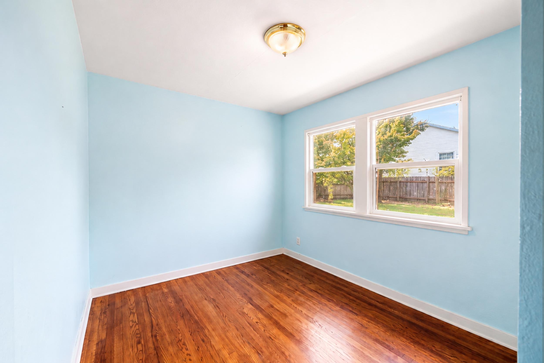
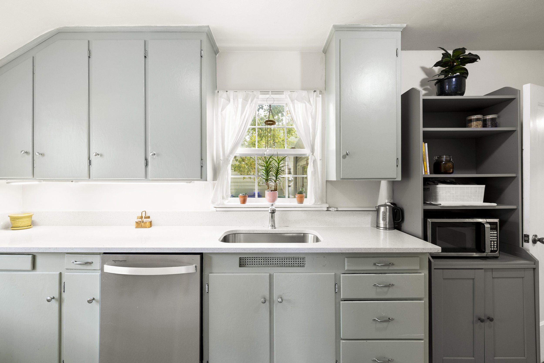
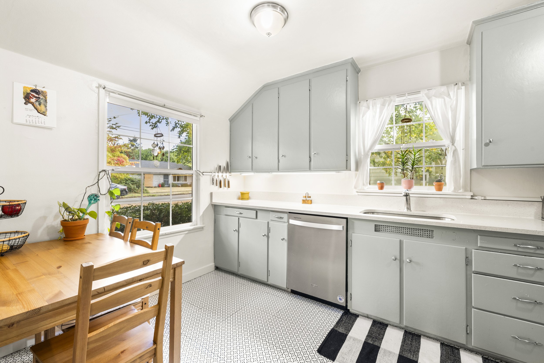
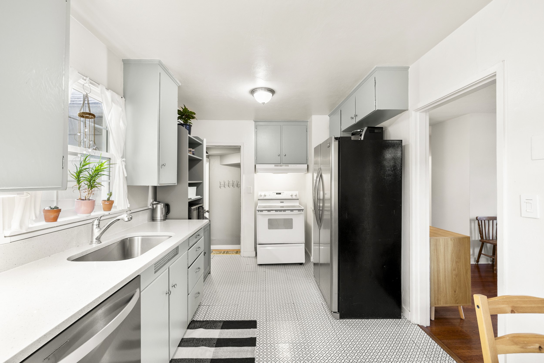
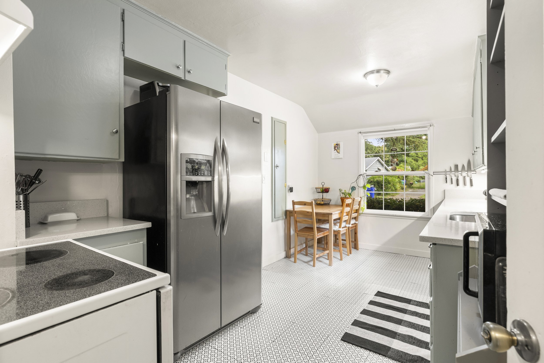
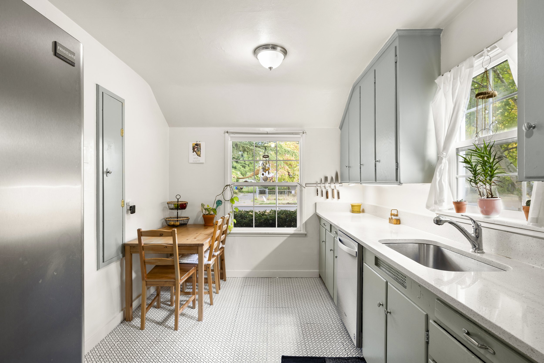
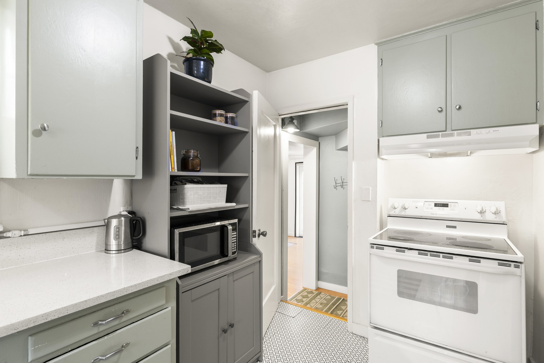
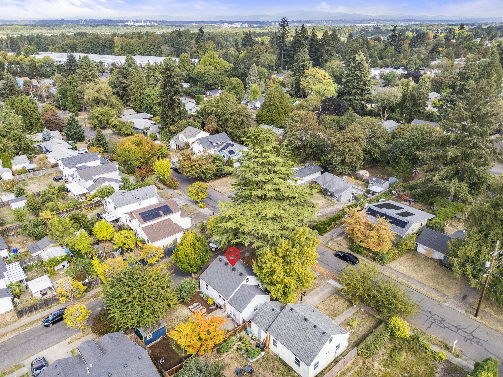
Charming St. Johns Cape Cod with character, thoughtful updates, functional floorplan and a beautiful backyard. Set on a desirable corner lot, this 1942 home offers 1,370 SF of comfortable living space with original hardwood floors, a refreshed kitchen featuring quartz countertops, abundant cabinetry, eating area and a clever built-in spice rack.
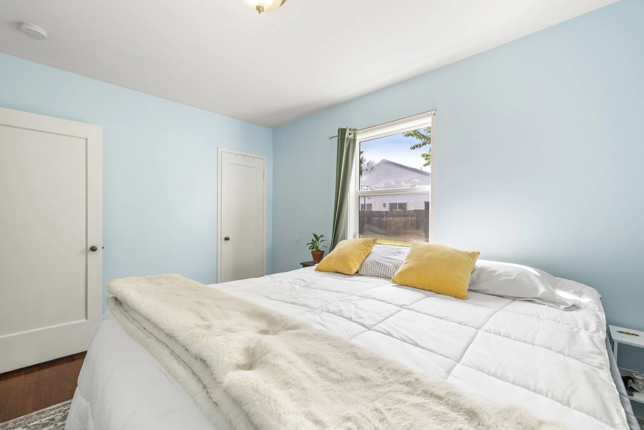
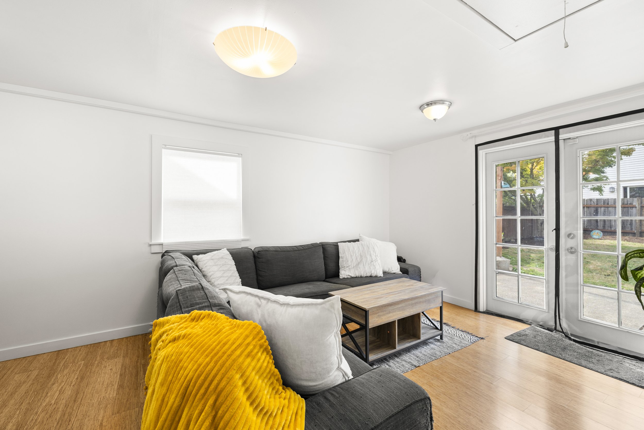
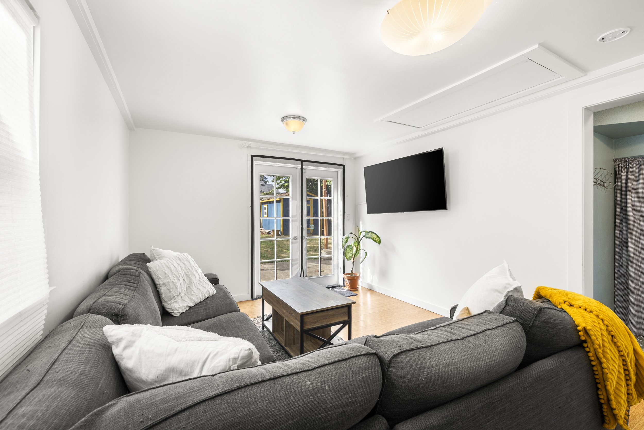
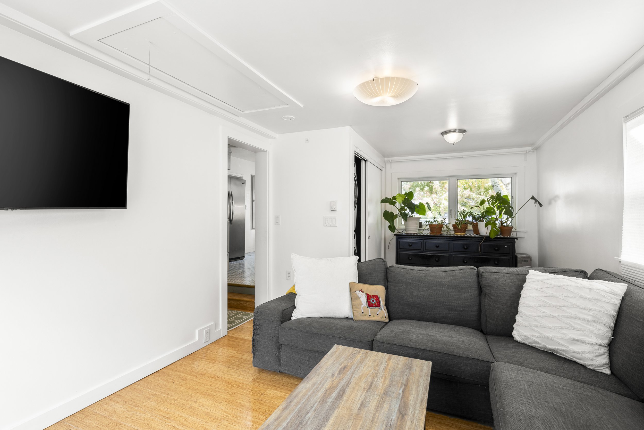
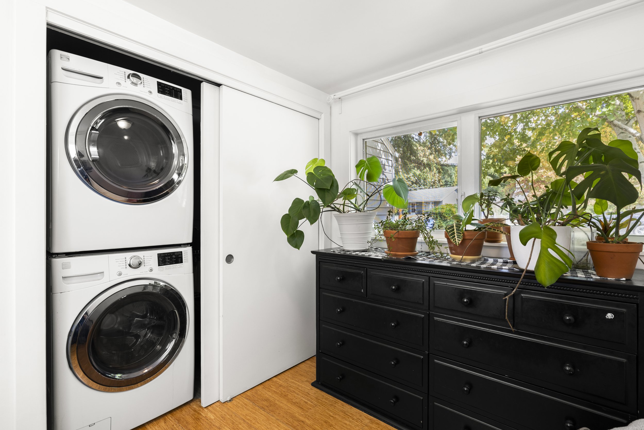
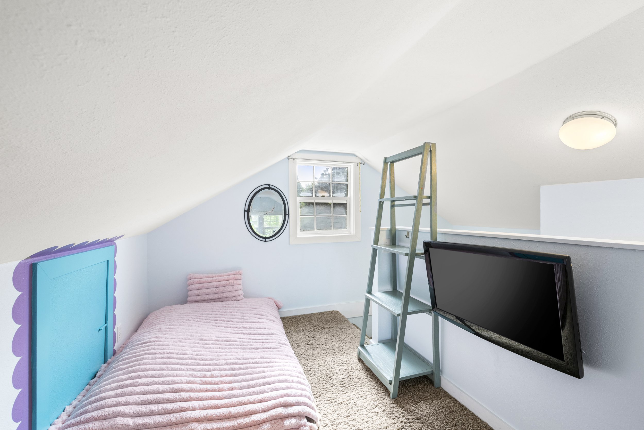
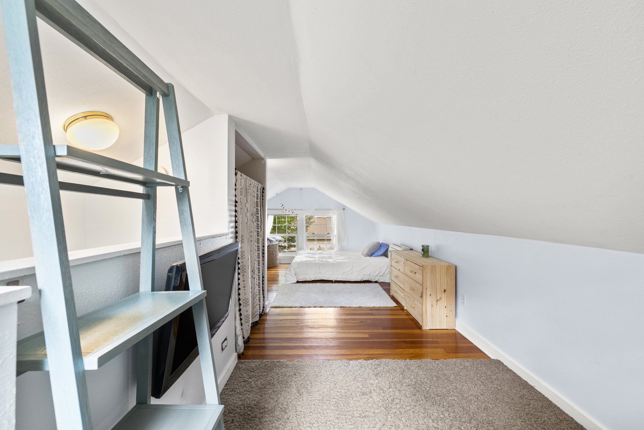
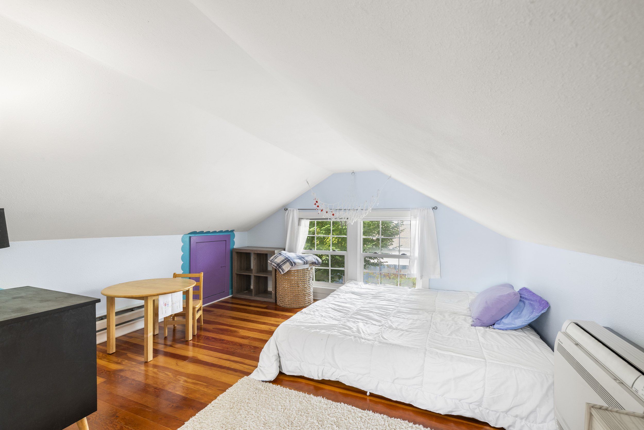
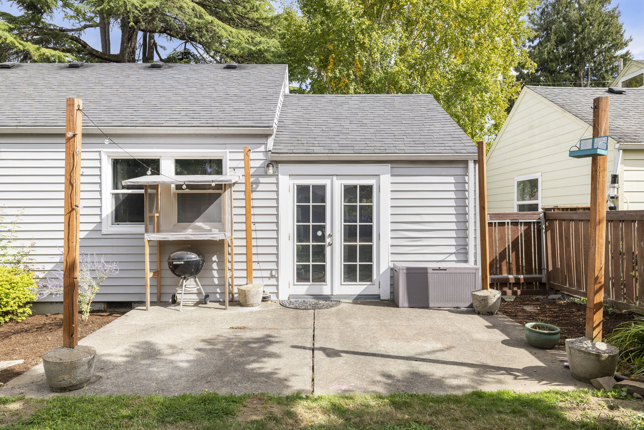
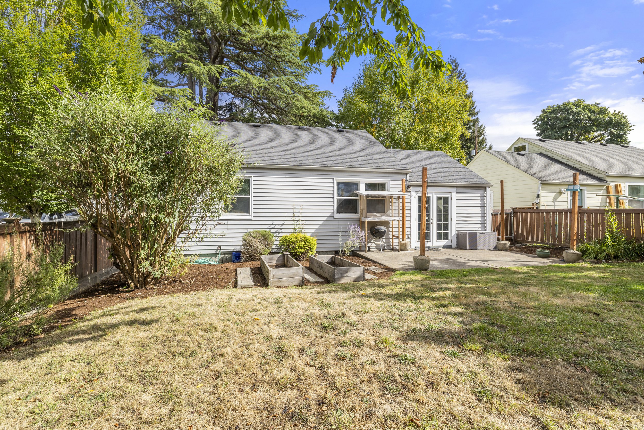
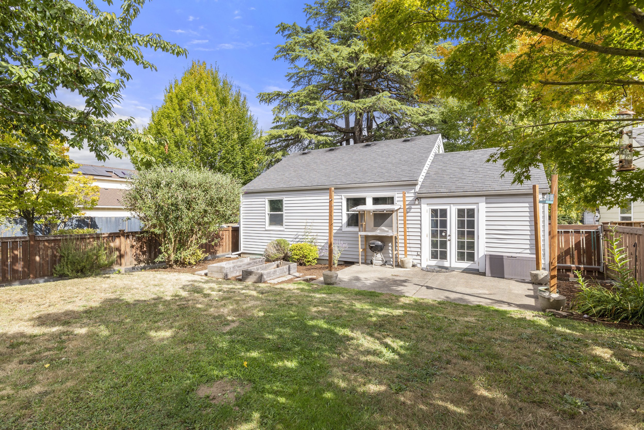
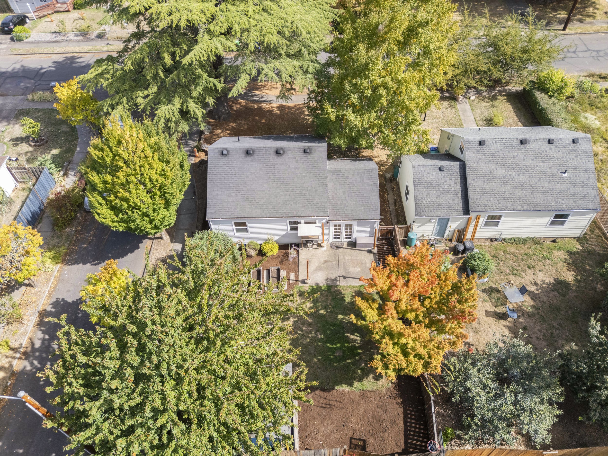
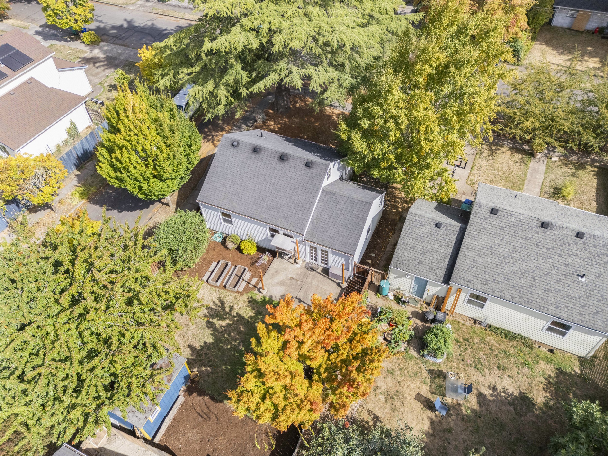
The flexible floor plan offers two bedrooms on the main level, a spacious upstairs bedroom, and a versatile bonus/family room with French doors opening directly to the backyard. Use the bonus space as a family room, home office, creative space, or additional bedroom to suit your needs.
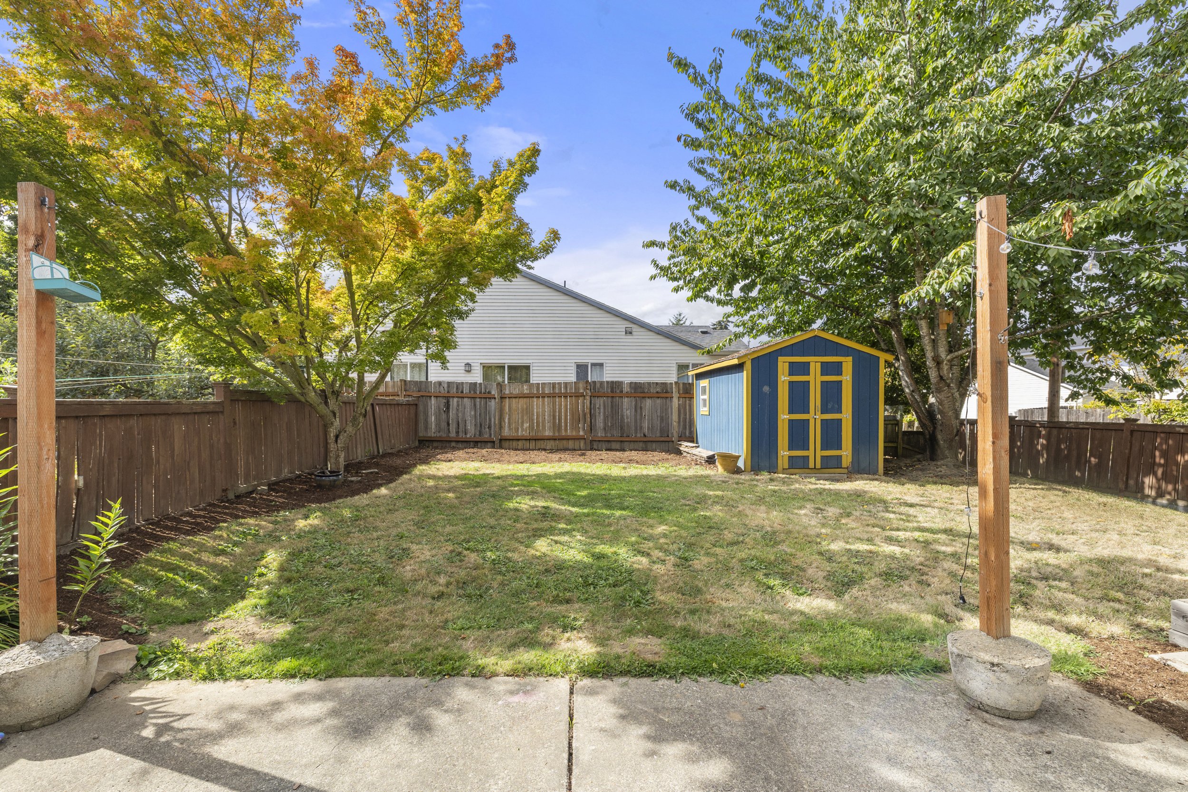
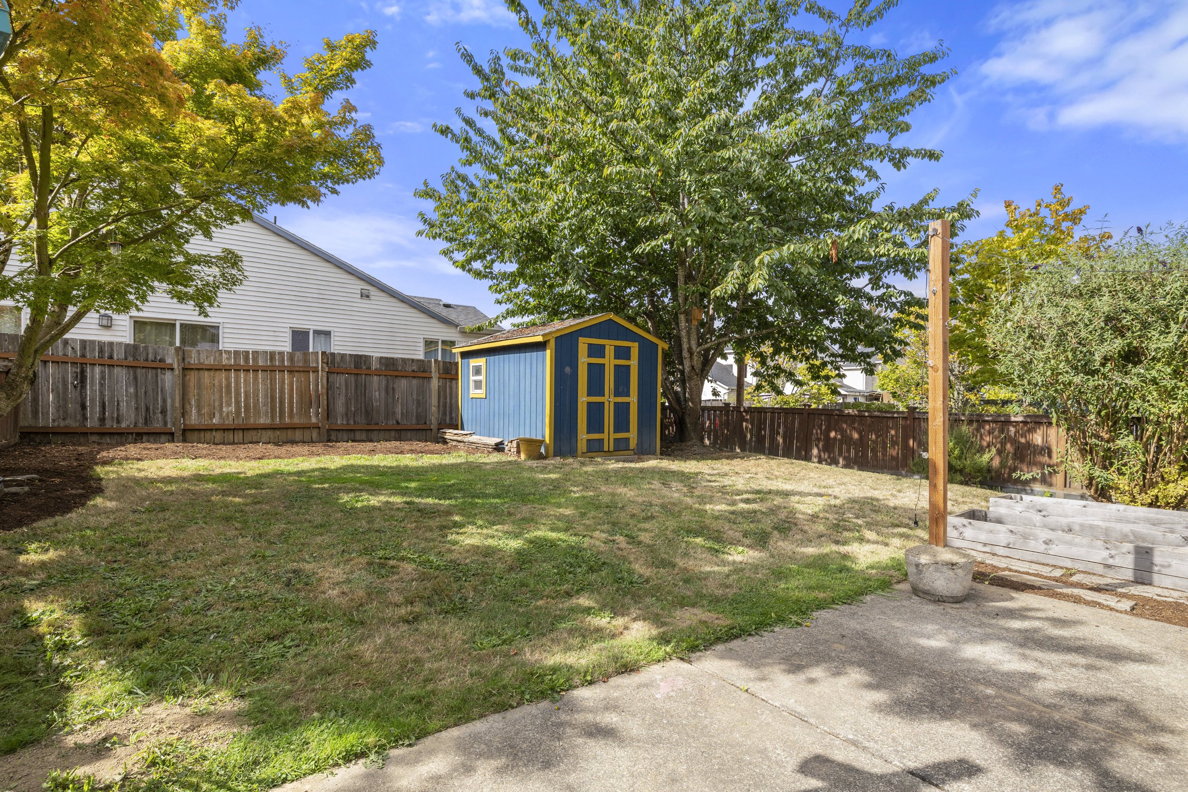
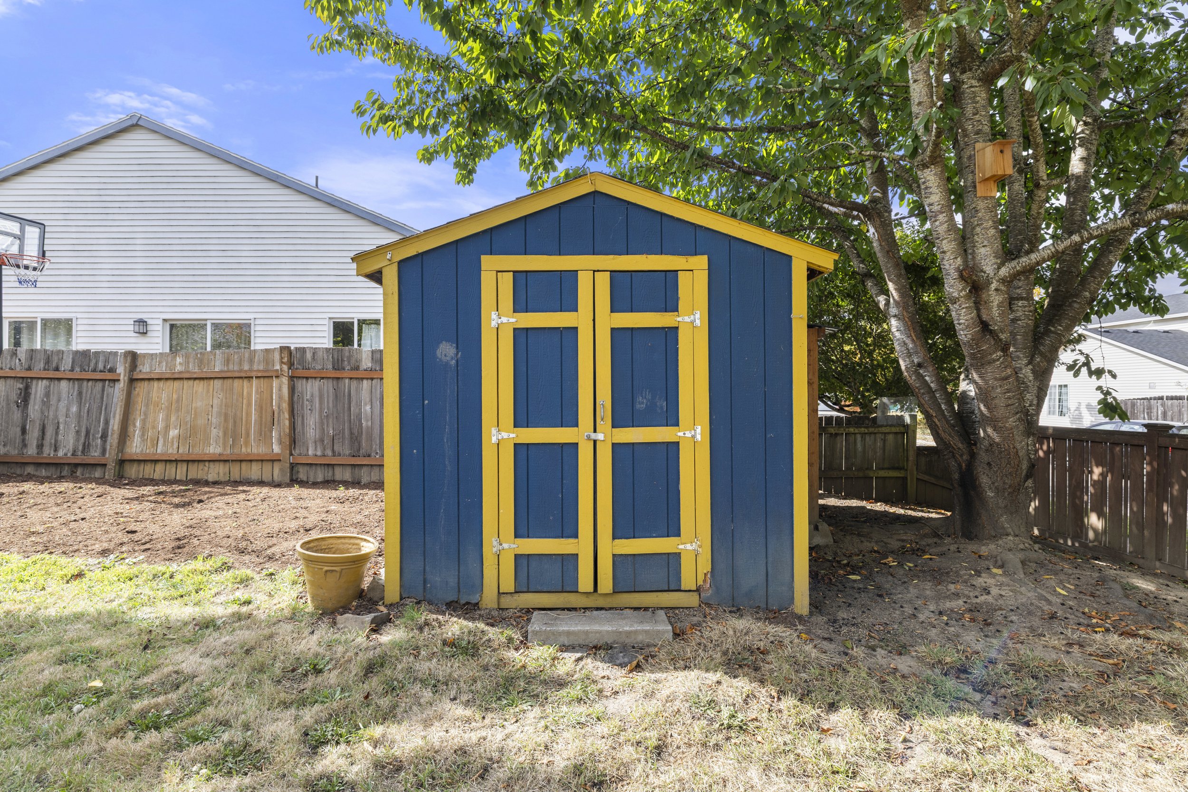
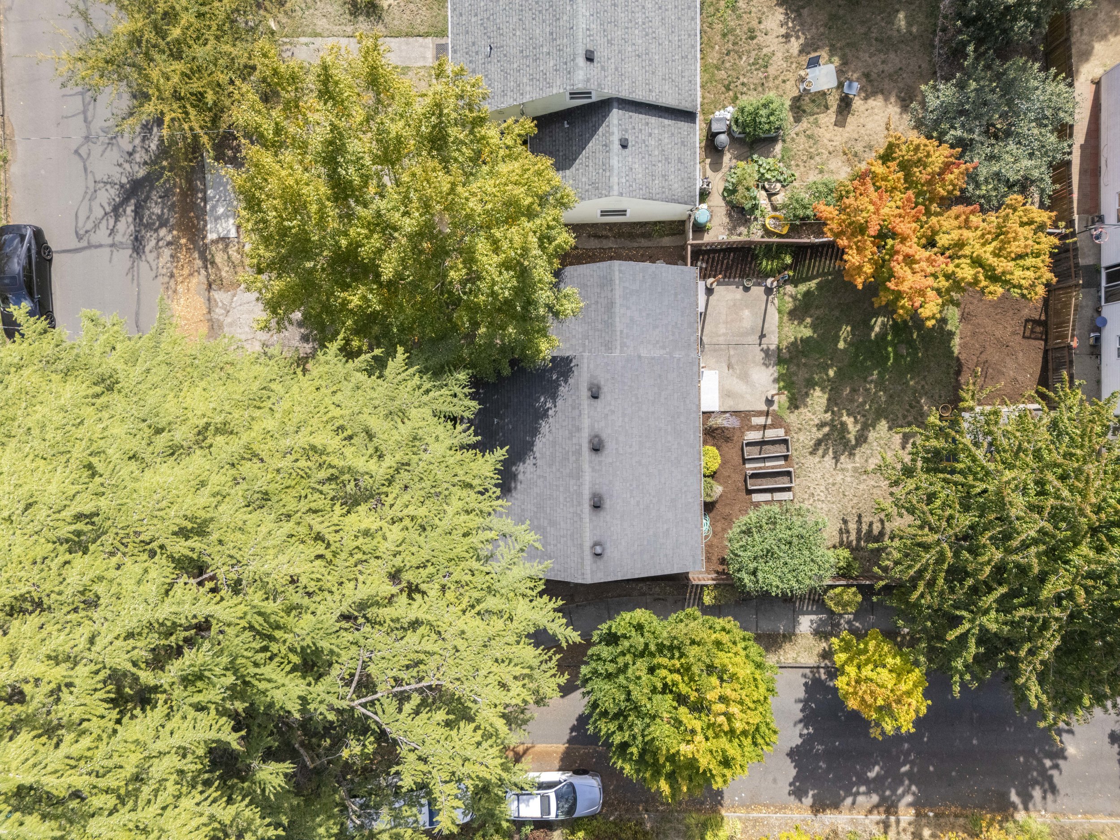
Step outside and discover a private, peaceful backyard with raised garden beds, fresh mulch, and a garden shed ready for your gardening projects. There's room to relax, entertain, garden, or simply enjoy your own outdoor retreat—with potential to explore additional possibilities such as an ADU in the future.
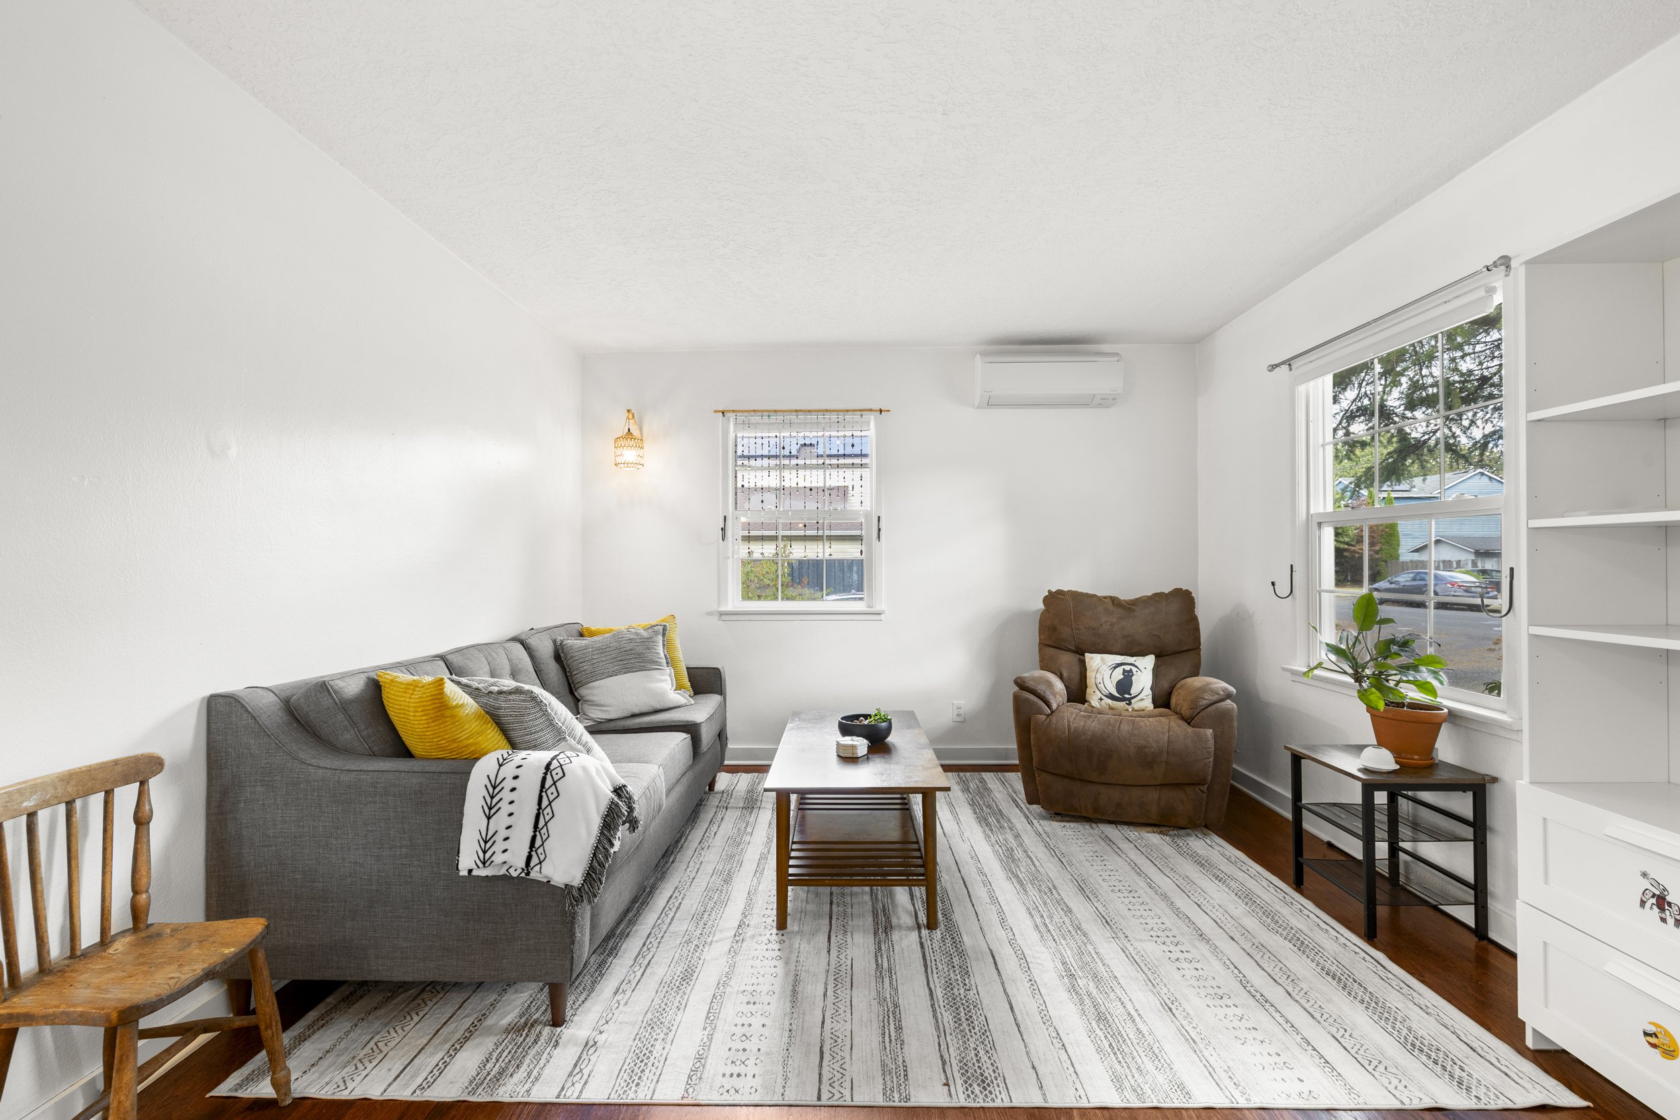
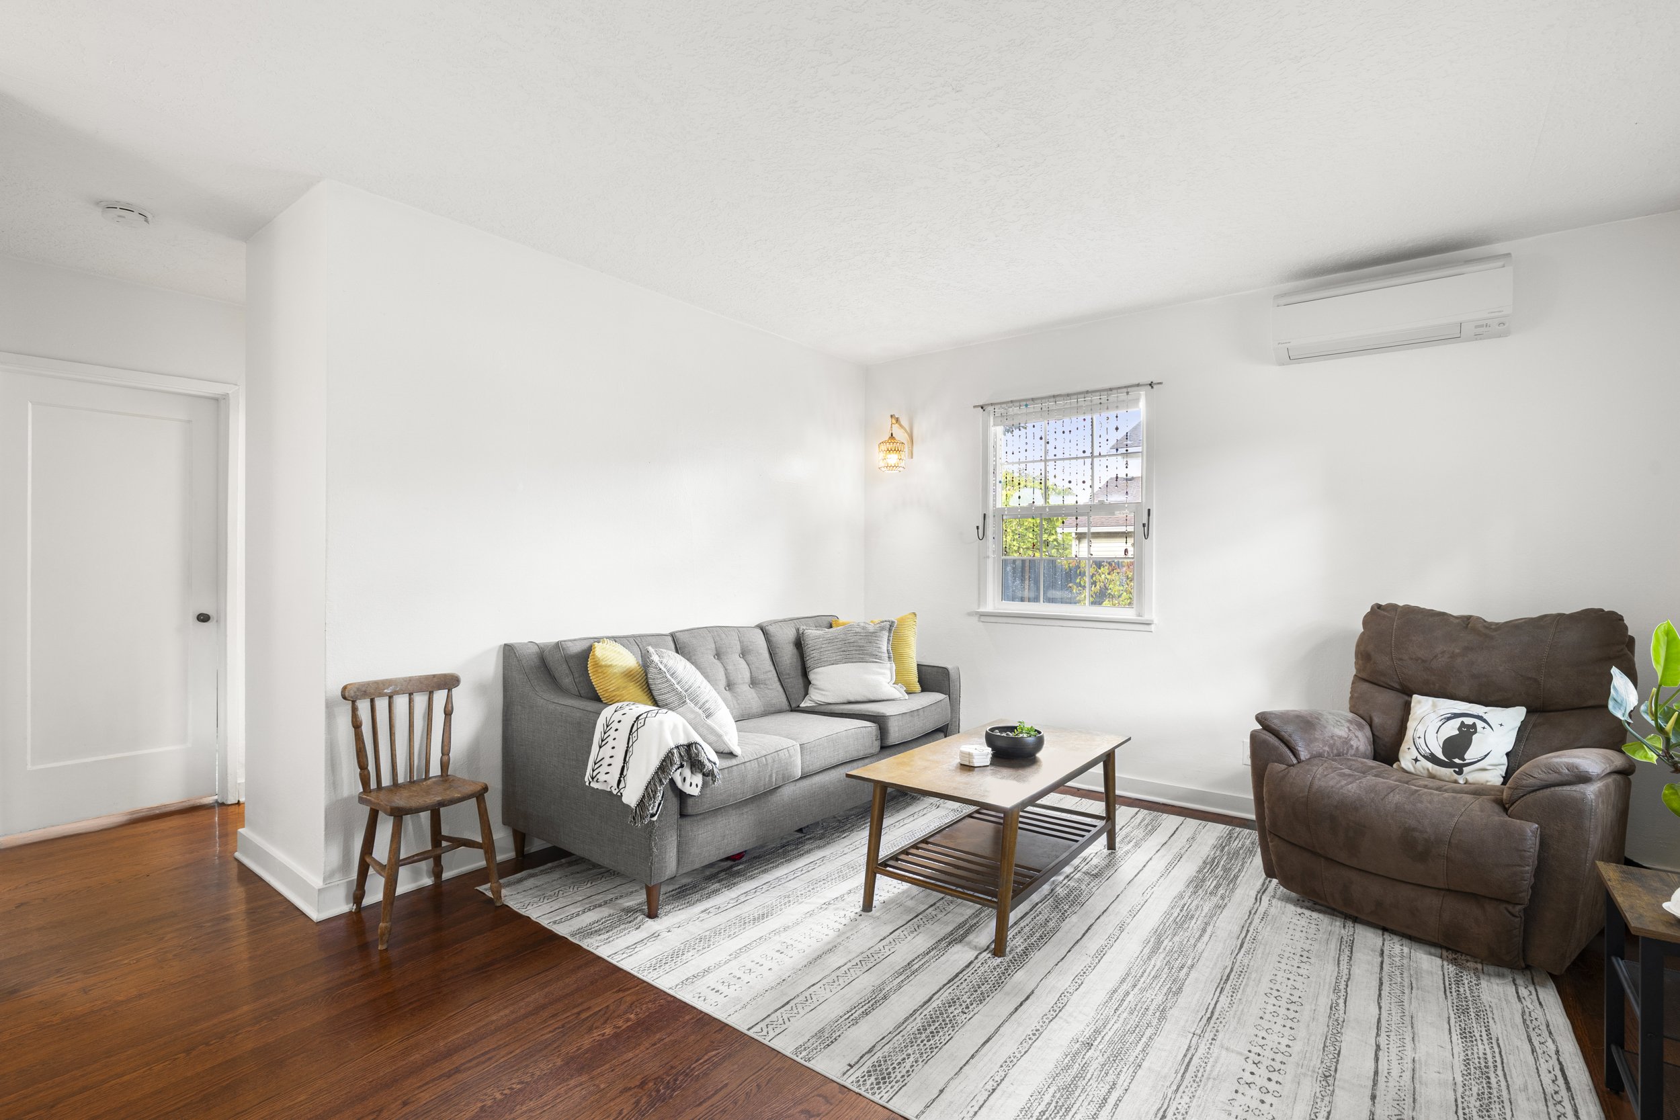
Additional highlights include vinyl windows, an updated 200-amp electrical panel, extra attic storage, and a heat pump for year-round comfort. All of this in a wonderful location near George Park, Pier Park, the St. Johns community center, local food carts, shops, and the vibrant downtown St. Johns neighborhood. Full of personality and possibilities, this is the kind of Portland home where original character and modern updates come together in a truly livable way.
Contact Jeanie Lovell for more information at 503-807-2848.
All information deemed reliable but not guaranteed.
38342 S Sawtell Rd Molalla, OR 97038
MLS# 782697139, 3 Bedrooms + Bonus, 1 Bathroom, 1,370 SF, Built in 1942.
Charming St. Johns Cape Cod with character, thoughtful updates, functional floorplan and a beautiful backyard. Set on a desirable corner lot, this 1942 home offers 1,370 SF of comfortable living space with original hardwood floors, a refreshed kitchen featuring quartz countertops, abundant cabinetry, eating area and a clever built-in spice rack.
The flexible floor plan offers two bedrooms on the main level, a spacious upstairs bedroom, and a versatile bonus/family room with French doors opening directly to the backyard. Use the bonus space as a family room, home office, creative space, or additional bedroom to suit your needs.
Step outside and discover a private, peaceful backyard with raised garden beds, fresh mulch, and a garden shed ready for your gardening projects. There's room to relax, entertain, garden, or simply enjoy your own outdoor retreat—with potential to explore additional possibilities such as an ADU in the future.
Additional highlights include vinyl windows, an updated 200-amp electrical panel, extra attic storage, and a heat pump for year-round comfort. All of this in a wonderful location near George Park, Pier Park, the St. Johns community center, local food carts, shops, and the vibrant downtown St. Johns neighborhood. Full of personality and possibilities, this is the kind of Portland home where original character and modern updates come together in a truly livable way.
Contact Jeanie Lovell for more information at 503-807-2848.
All information deemed reliable but not guaranteed.